Just a couple fun pictures. We were told we needed to get the shower and bathtub for the master bathroom and kids bathroom. My parents were leaving for Texas on Monday and it was Friday (my dad gets a veteran's discount at Home Depot so we want to take him shopping with us as much as possible!). Luckily they were able to come up that night and go shopping. Jason got home from work and away we went to Home Depot at about 6 pm. The Home Depot right by us only had Right tub and showers, we needed left. Luckily Shakopee supposedly had each in stock. We quickly drove over there, waited for them to get them down from way up high in the shelves and loaded them up in the Home Depot Rental truck. It's now 8pm, Home Depot closes at 9 and we had about a 20 minute drive to get to the farm, then unload the showers and drive the 20 minutes back to Home Depot before they closed so we wouldn't have to pay the overnight fee on the rental truck. Amazingly we made it!
Monday, February 4, 2013
New Shingles
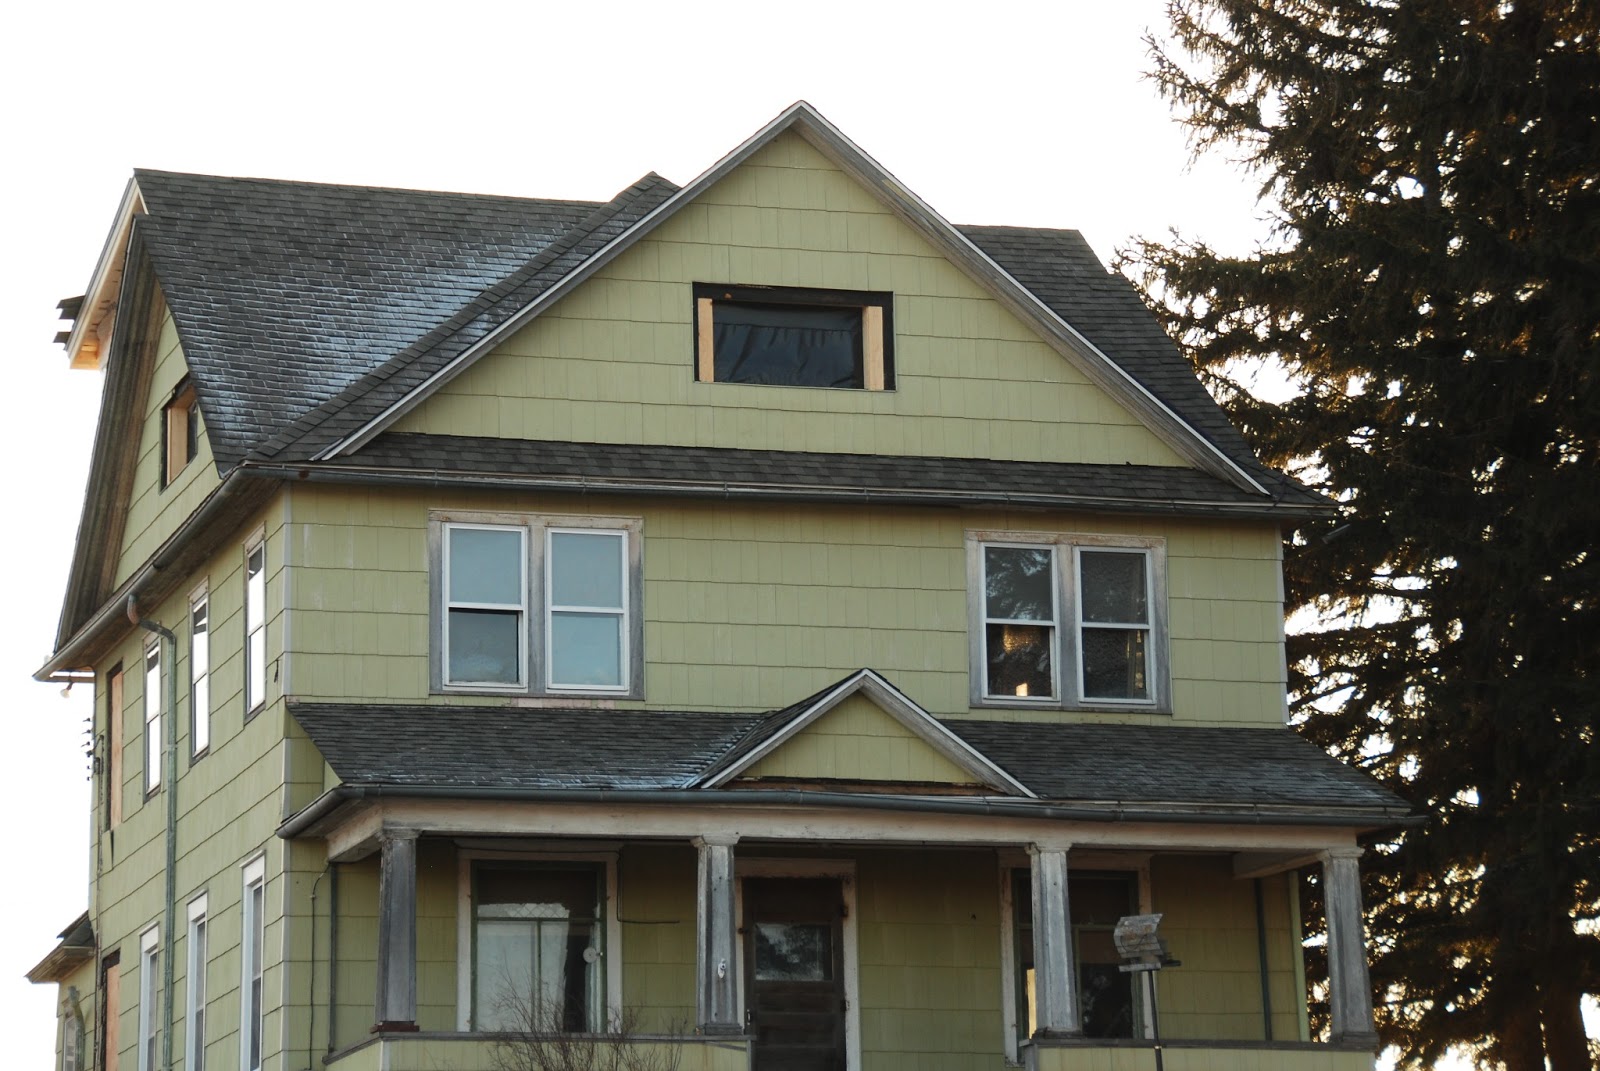
I'm a little behind at posting what has happened at the house. Before the deep freeze hit Minnesota the house got new shingles. The roofers finished the day before the temps dropped below into the negative degrees. They were out finishing up in 30 mile per hour winds, needless to say we now have shingles all over our yard! The new shingles make the house look much better, even with the old green siding.
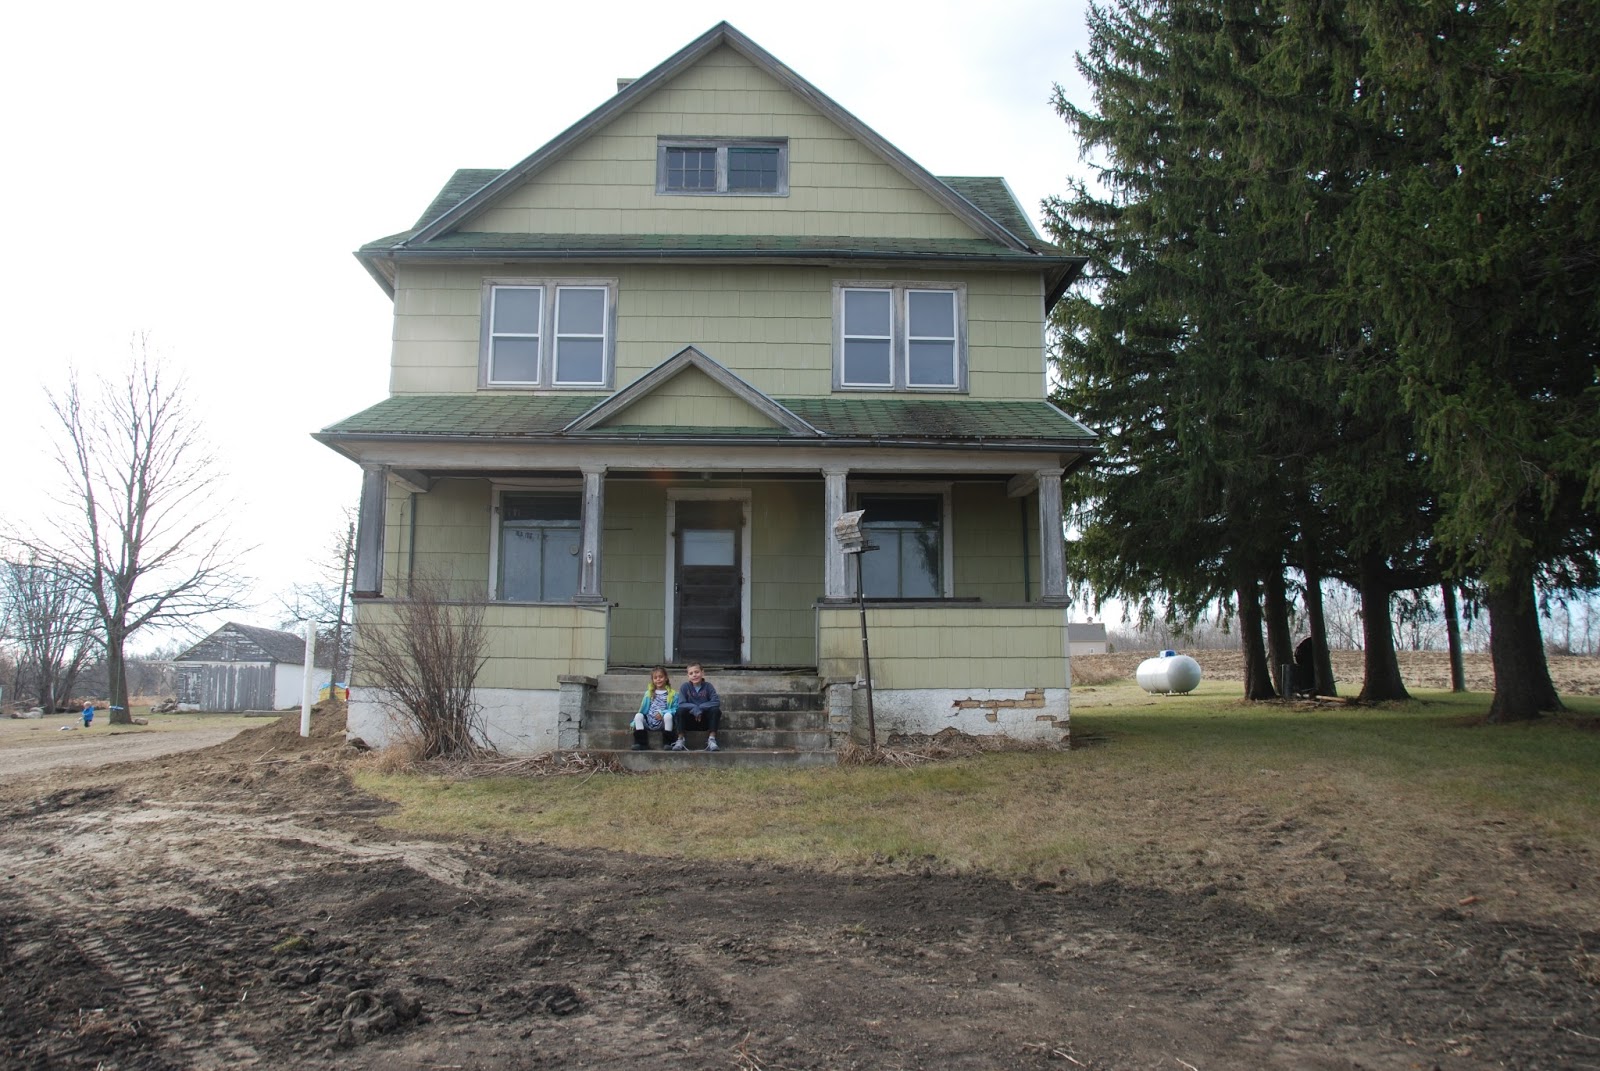
Before the new roof:
After:
Before the new roof:
After:
Before and After
Sunday, January 13, 2013
An Entire House of Trim

All of the trim is out of the house and in the process of getting freshened, or refinished. My dad has taken on the task of refinishing it. We don't know what we would have done without his help. I went down this weekend and helped him a little. The process isn't fast and since it's freezing outside he can only do a few boards at a time in the basement of their house. My mom isn't too thrilled about having her basement a stinky disaster.
I learned a while back to never make a deal with my dad to be nice to him for life, the PC dies long before the deal is forgotten about. I think after he is done with refinishing all this woodwork, all 5 Melquist family members may need to be nice to him for life!
Dad and Ryan working on refinishing a piece of trim. Dad shellac'ed and Ryan put the board away and got him a new one.....I think another way of saying it is Ryan was Grandpa's gopher! Soon Ry got bored and I became the Gopher.
The Built-in Hutch from the dining room. I was so thankful this came out in one nice piece, let's hope it stays in one nice piece when the time comes to move it back into the house.
All of the trim from the house is stored in one of the empty buildings on the farm.
Just a couple boards to refinish.
All of the doors from the house.
Dad's workshop and arsenal of refinishing tools
Dad's drying area
The woodwork drying
Drying and waiting for the next step
The done pile!
I learned a while back to never make a deal with my dad to be nice to him for life, the PC dies long before the deal is forgotten about. I think after he is done with refinishing all this woodwork, all 5 Melquist family members may need to be nice to him for life!
Framing
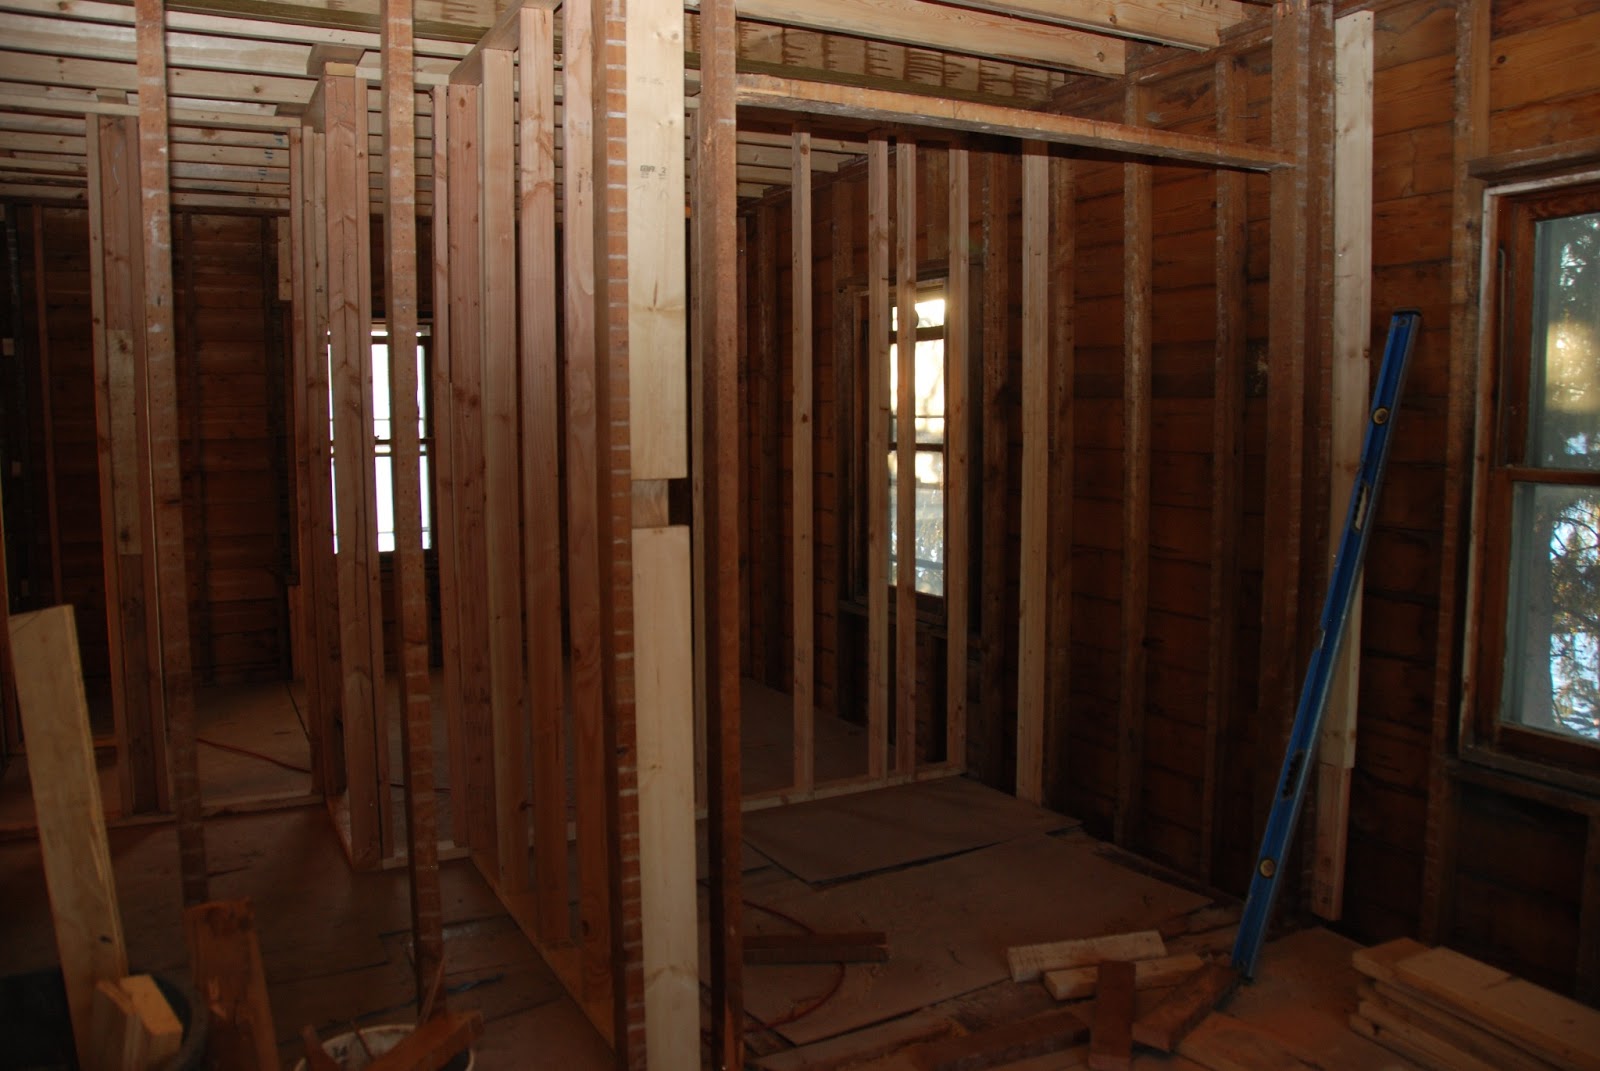
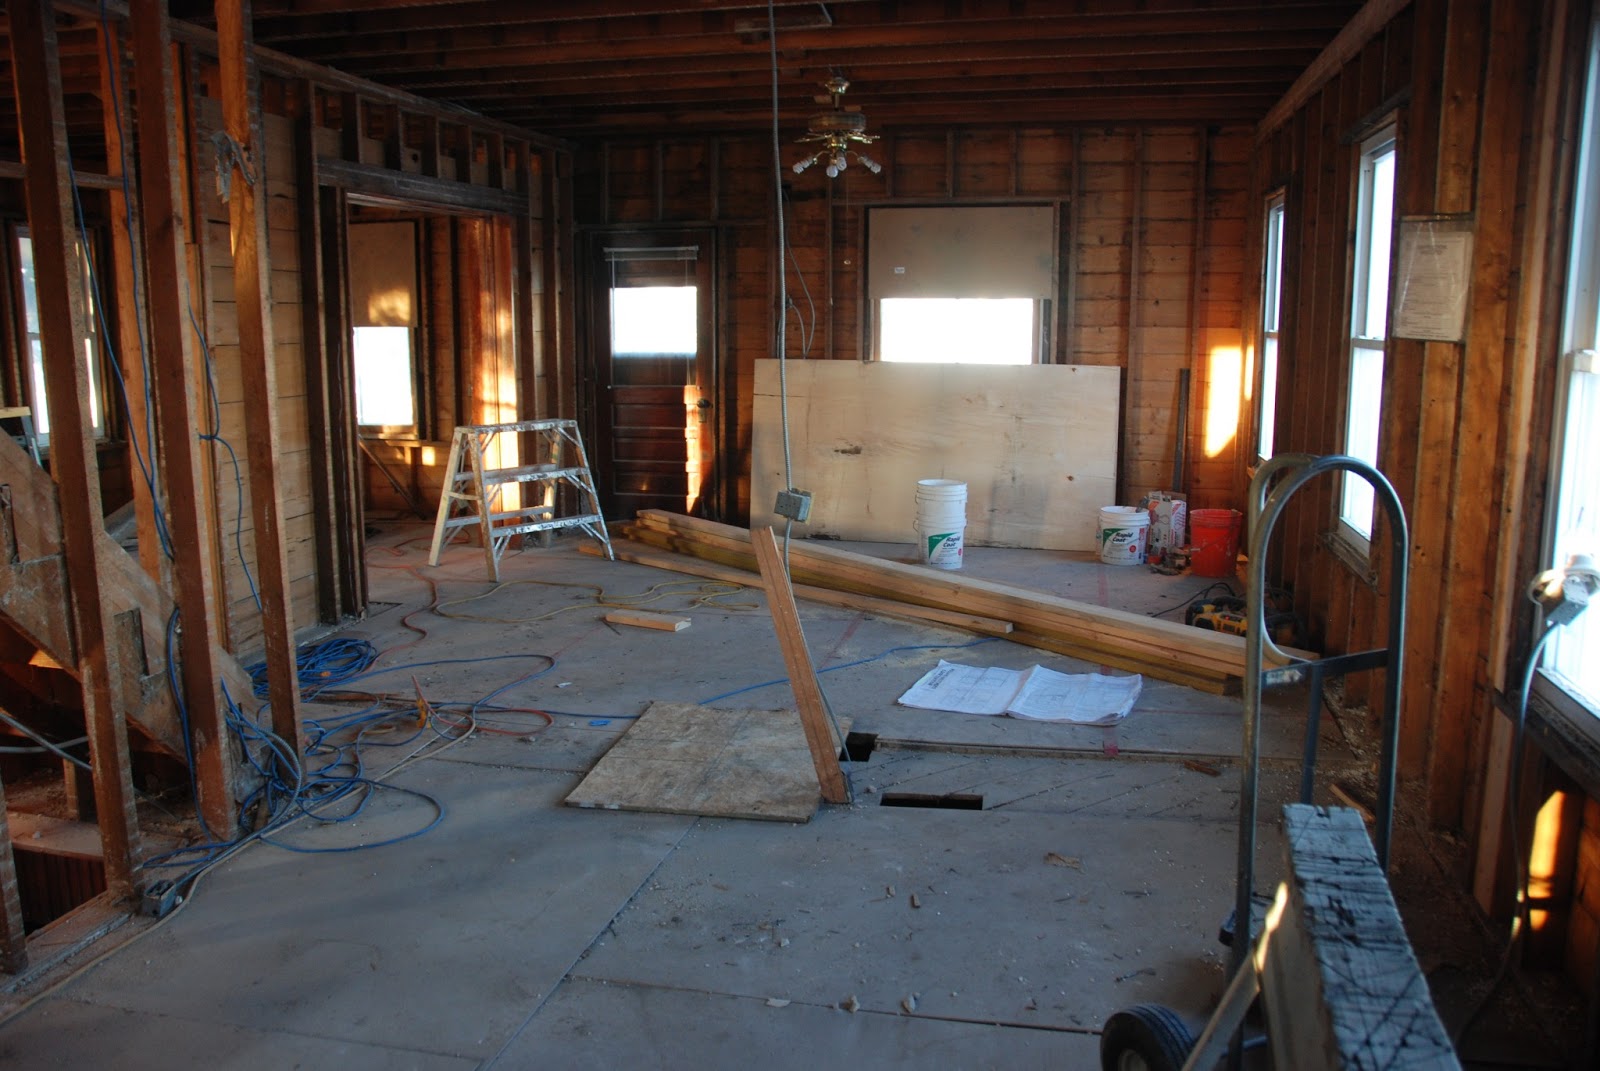
Now that demo is complete framing started and is nearly complete.
New view of the back of the house.
View of the new living room. The wall for the powder room is on the floor.
View of the kitchen, standing by the pocket doors that will separate the dining room and living room.
Living room with powder room wall on the floor.
Looking out from the powder room. You can see the kitchen and dining room on the other side of the stairs.
Powder room wall is up.
Master bathroom and closet, although these walls need to be adjusted
Pocket doors for the master bath and closet. Eli's room is on the other side.
Looking from the second floor into the third floor before new joists go in.
Another view looking up into the third floor bedroom.
Third floor bedroom, new joists are in along with new floor and walls. This shows the short door in the nook and the walk in closet.
View of the third floor bedroom, looking out from the nook.
View from the attic looking into the closet. This closet has a full size door in it to allow us to get larger things into the attic for storage.
Another view of the second bedroom on the third floor.
Demolition
Demolition is now complete in the house.
The kitchen before the plaster walls come down
The kitchen with the built-in hutch removed from the dining room.
The plaster was about a foot deep! This is the old main floor bedroom and you can see a little of the sitting room.
The Plaster pile is shrinking
The bedroom and dining room
Looking from the dining room into the kitchen. The was a built in hutch on the left and the stairway is behind the wall on the right
The kitchen with the plaster all removed
The Butlers Pantry cabinets are removed
The wall between the kitchen and dining room in now completely gone.
Looking into the dining room, the pocket doors are still intact
The pile of electrical wires that was removed from the house
Looking from the second floor into the third floor
Third floor flooring is removed getting ready to redo the joists
The old floor joists are removed between the 2nd and 3rd floors
Another view from the second floor looking up into the 3rd floor
Subscribe to:
Posts (Atom)